Most North Georgia HOA delays on custom gates and fencing are not about taste. They are about incomplete drawings. Architectural review boards want to see height, style, finish, and how the gate moves on the lot - before you order steel. A clear CAD package from the fabricator usually moves faster than a catalog photo and a verbal description.
What HOAs usually ask for
Requirements vary by community, but the packet that clears review most often includes:
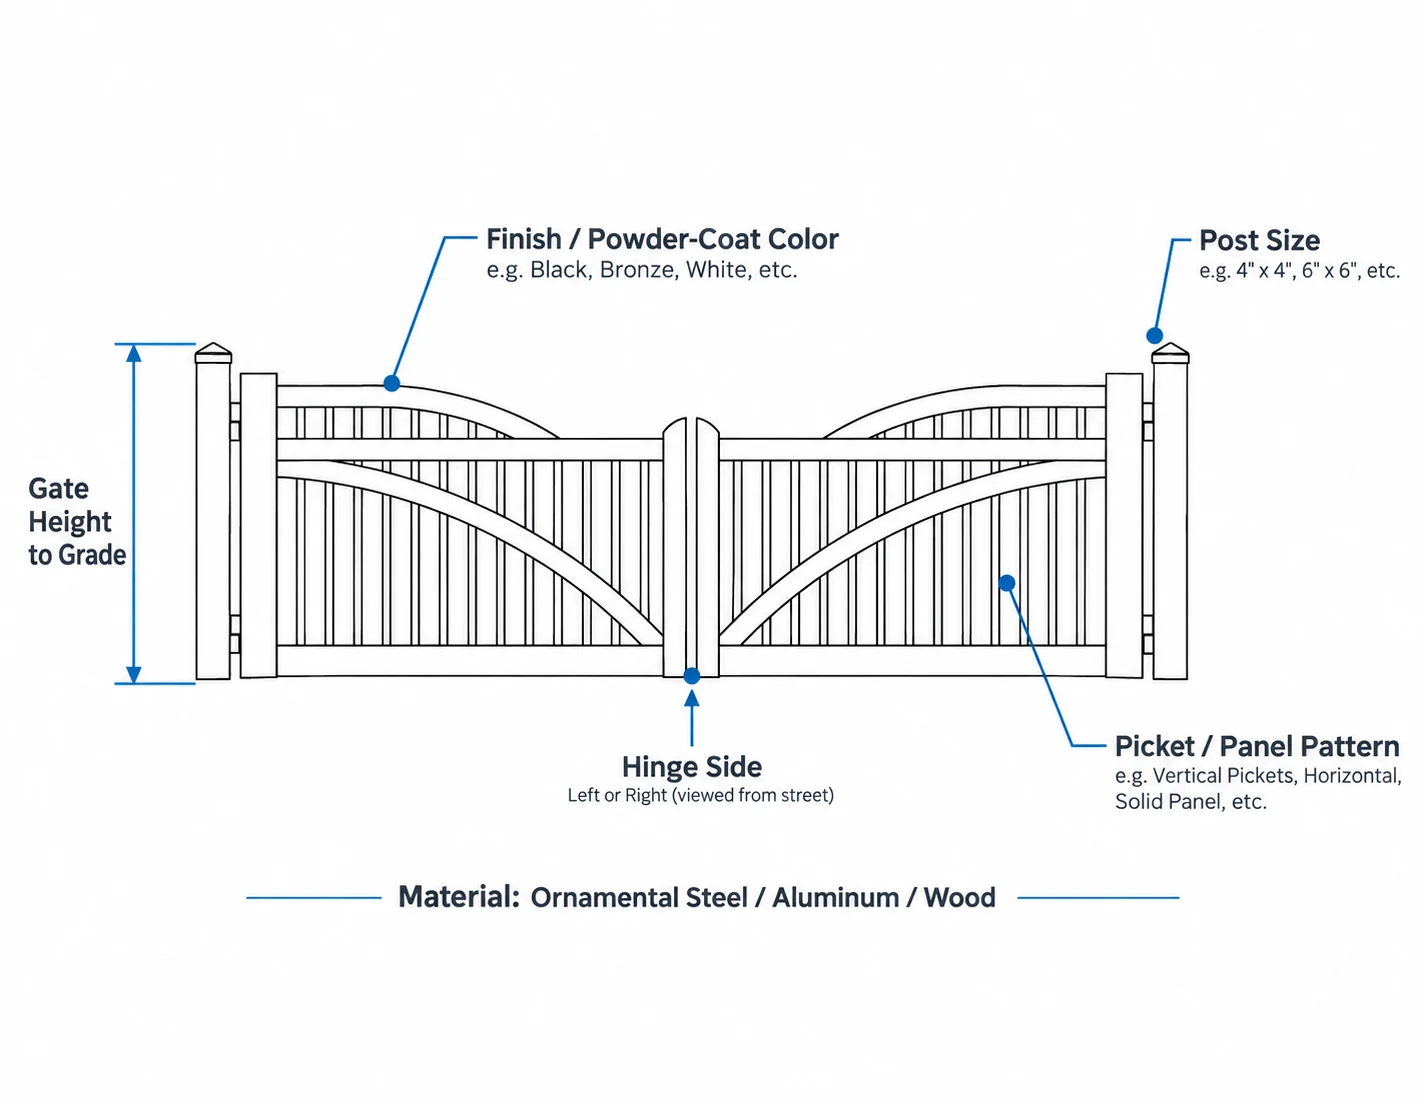
- Front elevation of the gate and connecting fence - heights to grade, picket or panel pattern, rings or spears if used, and post sizes.
- Plan or site view showing the driveway opening, hinge or slide side, and how the fence returns to the house or side yard.
- Finish - powder-coat color or standard that matches existing metal on the property.
- Automation notes if powered: operator type (swing vs slide), pedestal or pad location, and photo-eye / safety device positions at a high level.
- Material callout - ornamental steel vs aluminum vs wood, so the board is not surprised at install.
We produce those drawings in-house before fabrication. See CAD drawings for how that process works, and the install planning notes in what to know before installing an automatic gate in Cumming for power, UL 325, and HOA timing on the automation side.
Why a catalog photo gets rejected
A pretty stock photo does not show your slope, sidewalk conflict, mailbox, or the fence height already approved on the next lot. Boards reject vague packages because they cannot tell whether the finished work will match the covenant language on height, opacity, or “open ornamental” standards.
True wrought iron is rare on modern residential work; most “wrought look” fences are powder-coated steel. Say that clearly on the drawing so the board is not comparing your proposal to a hand-forged sample from another decade. We cover materials honestly in why Cumming homeowners choose ornamental steel fencing and in the broader Southern Standard climate guide.
Clearances and pedestals: where packages fail on site
Swing gates need a clear arc. Sliding and cantilever gates need runback and a clean travel path. If the drawing ignores a steep apron, a sidewalk, or a utility pedestal, the board may approve a design the lot cannot accept - or installers will field-change after approval and trigger a second review.
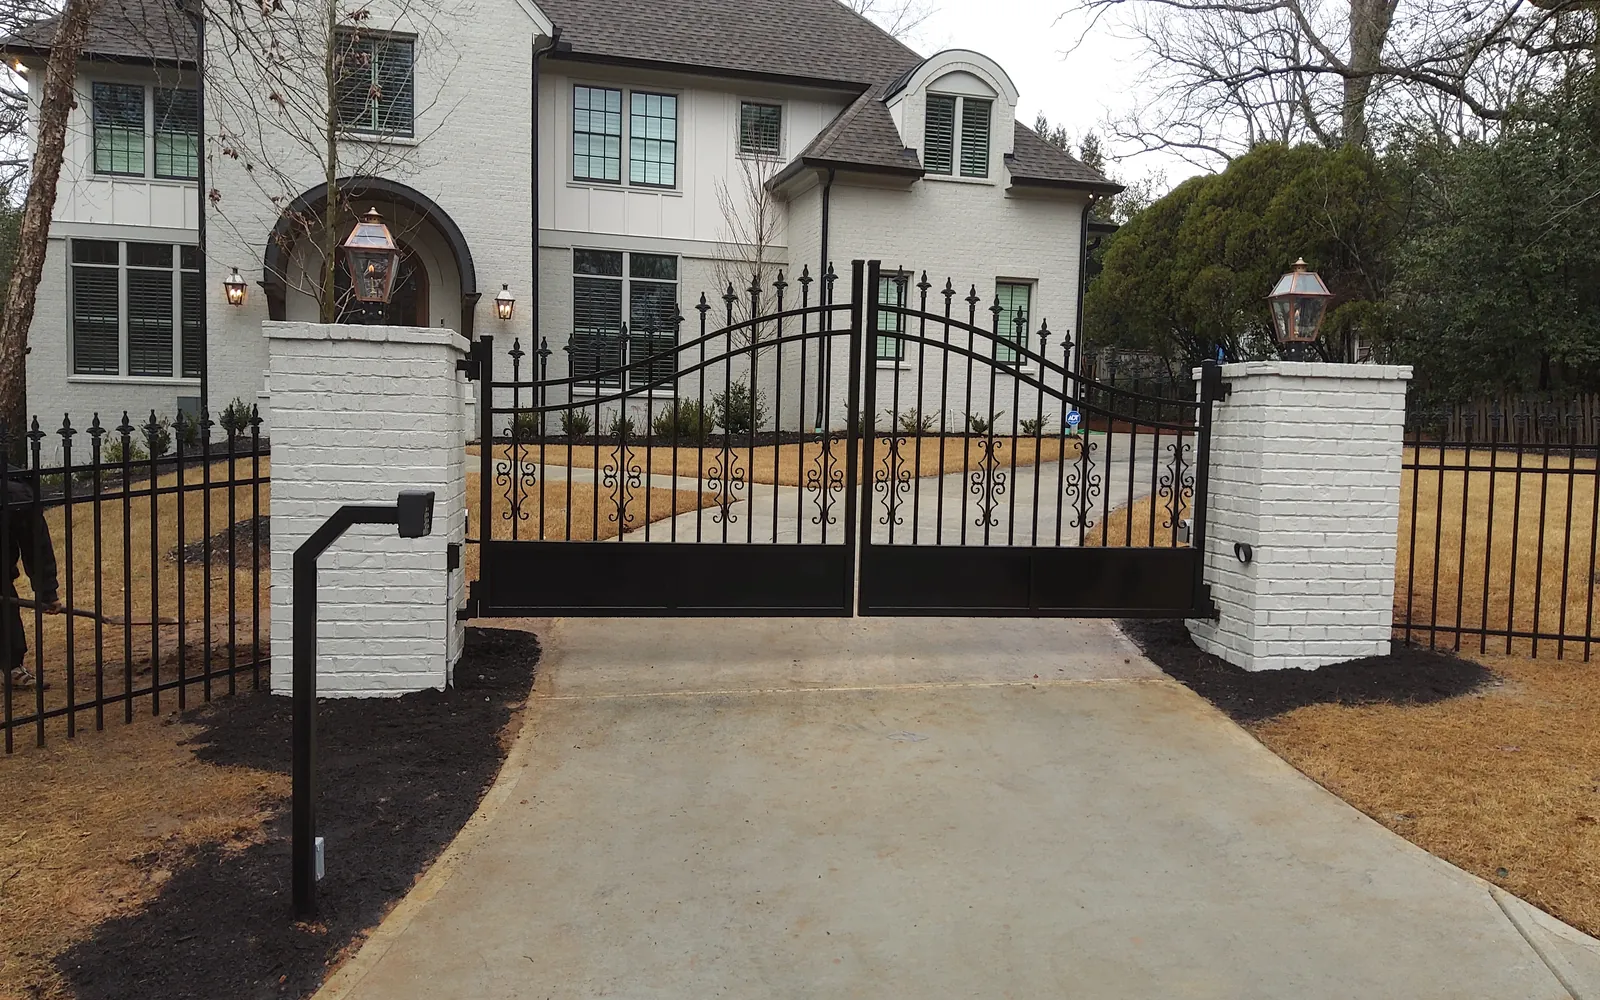
Show the hinge side, open position, and any keypad or telephone-entry pedestal outside the travel lane. For swing vs slide tradeoffs, use sliding gate vs swing gate and then lock the choice on the HOA plan view before steel is cut.
How we submit for HOA review
Typical sequence for homeowners in Cumming, Alpharetta, Milton, Johns Creek, and nearby covenants:
- Site photos and a rough goal (privacy, estate look, automation, pool barrier continuity).
- In-house CAD elevations and plan view sized to the measured opening.
- Homeowner (or builder) submits to the architectural review board with any application form the HOA requires.
- We revise once if the board marks height, style, or pedestal location.
- After written approval, we fabricate and install to the stamped set.
Browse local context on our Cumming page and the full gates and fencing lines. When you are ready for drawings, use Start Your Project. If you already have a working gate that only needs service, that is The Gate Doctor - not a new HOA fabrication package.
Frequently asked questions
Not every community uses the same checklist, but most architectural review boards want more than a brochure photo. Elevations, heights, and a site view showing swing or slide clearances are the usual minimum. Ask your HOA for their submittal list, then have the fabricator draw to it.
You can start design from a site plan, but final gate width and pedestal location should match the finished apron and grade. Submitting too early often means a second review when dimensions change.
Usually the homeowner or builder of record, using drawings we prepare. Some communities allow the contractor to upload; follow your HOA’s portal rules so the application stays under the correct lot account.